
Bought with Windermere Realty Trust
For more information regarding the value of a property, please contact us for a free consultation.
452 DIAMOND LN Gearhart, OR 97138
Want to know what your home might be worth? Contact us for a FREE valuation!

Our team is ready to help you sell your home for the highest possible price ASAP
Key Details
Sold Price $1,225,000
Property Type Single Family Home
Sub Type Single Family Residence
Listing Status Sold
Purchase Type For Sale
Square Footage 2,372 sqft
Price per Sqft $516
Subdivision The Reserve At Gearhart
MLS Listing ID 312618207
Sold Date 08/11/26
Style Stories1, Craftsman
Bedrooms 3
Full Baths 2
HOA Fees $100/mo
HOA Y/N Yes
Year Built 2018
Annual Tax Amount $5,523
Tax Year 2025
Lot Size 0.350 Acres
Property Sub-Type Single Family Residence
Property Description
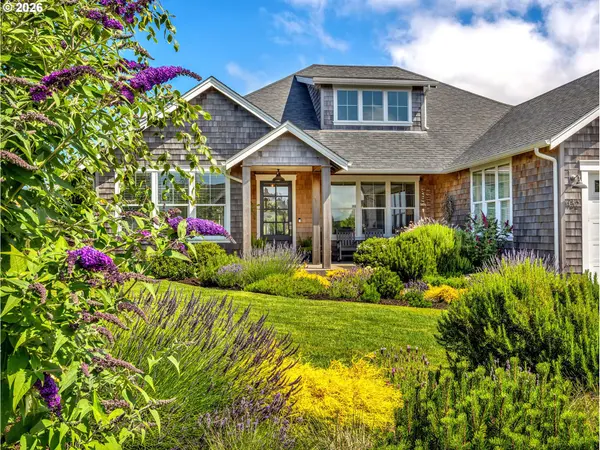
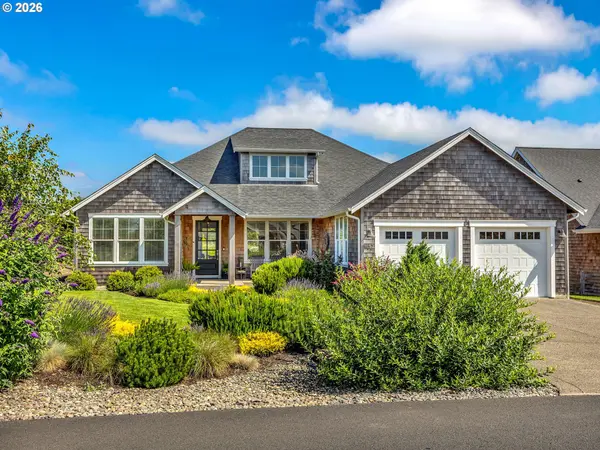
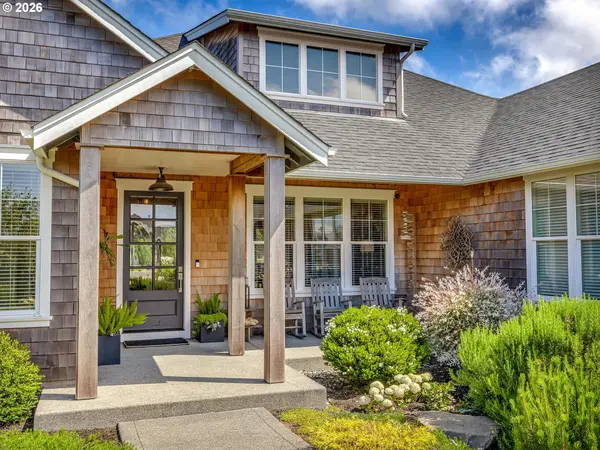
At the north end of the desirable Reserve at Gearhart, this custom home by respected local builder Plummer Family Homes, offers a modern interpretation of coastal living. Set on a rare 16,000-square-foot lot backing to open space, the home enjoys an uncommon sense of privacy in a peaceful natural setting, and just a short stroll to Del Rey Beach and the Highlands Golf Course. Light-filled interiors feature soaring ceilings, stylish shiplap accents, and a classic gas fireplace that anchors the warm and welcoming great room. The kitchen is equally suited for everyday living and entertaining, with quartz countertops, subway tile, premium gas appliances, and a walk-in butler's pantry complete with a wine cooler. Over the past five years, extensive custom landscaping and an expanded patio have created outdoor spaces that extend the home's living area and make it easy to enjoy Gearhart's natural beauty year-round. An oversized garage provides generous room for beach gear, bicycles, and golf equipment. Thoughtfully designed, impeccably maintained, and move-in ready, this is a rare opportunity to enjoy space, privacy, and relaxed coastal living in one of Gearhart's most sought-after neighborhoods.
Location
State OR
County Clatsop
Area _182
Zoning R1
Rooms
Basement Crawl Space
Interior
Interior Features Ceiling Fan, Central Vacuum, Garage Door Opener, High Ceilings, High Speed Internet, Laundry, Luxury Vinyl Plank, Quartz, Soaking Tub, Sprinkler, Tile Floor, Wallto Wall Carpet, Washer Dryer
Heating Forced Air
Cooling None
Fireplaces Number 1
Fireplaces Type Gas
Appliance Butlers Pantry, Dishwasher, Disposal, Free Standing Gas Range, Free Standing Refrigerator, Gas Appliances, Island, Quartz, Range Hood, Stainless Steel Appliance, Wine Cooler
Exterior
Exterior Feature Covered Patio, Fire Pit, Garden, Patio, Porch, Sprinkler, Yard
Parking Features Attached, ExtraDeep, Oversized
Garage Spaces 2.0
View Territorial
Roof Type Composition
Accessibility GarageonMain, MainFloorBedroomBath, MinimalSteps, OneLevel, UtilityRoomOnMain
Garage Yes
Building
Lot Description Level
Story 1
Foundation Concrete Perimeter
Sewer Community, Septic Tank
Water Public Water
Level or Stories 1
Schools
Elementary Schools Pacific Ridge
Middle Schools Seaside
High Schools Seaside
Others
Senior Community No
Acceptable Financing Cash, Conventional, VALoan
Listing Terms Cash, Conventional, VALoan
Read Less

NEARBY SCHOOLS & BUSINESSES
GET MORE INFORMATION