


Bought with MORE Realty
For more information regarding the value of a property, please contact us for a free consultation.
2123 SE 52ND AVE Portland, OR 97215
Want to know what your home might be worth? Contact us for a FREE valuation!

Our team is ready to help you sell your home for the highest possible price ASAP
Key Details
Sold Price $613,000
Property Type Single Family Home
Sub Type Single Family Residence
Listing Status Sold
Purchase Type For Sale
Square Footage 1,836 sqft
Price per Sqft $333
MLS Listing ID 223156310
Sold Date 08/05/26
Style Bungalow
Bedrooms 3
Full Baths 2
HOA Y/N No
Year Built 1923
Annual Tax Amount $6,136
Tax Year 2025
Lot Size 4,356 Sqft
Property Sub-Type Single Family Residence
Property Description
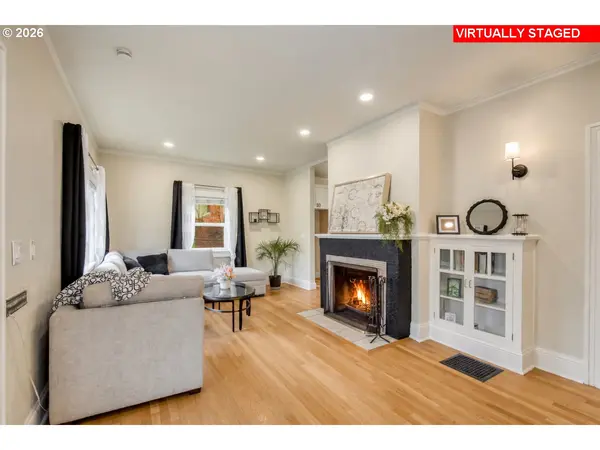
Perfectly nestled between the lush greenery of Mount Tabor and the vibrant energy of Hawthorne, this home places you in the heart of Portland's best. Stroll to cafés, local eateries, and parks, or take a quick drive to the bustling Hawthorne district filled with eclectic shops and lively nightlife. Inside, a fully remodeled kitchen, new floors, and newer windows invite light and style. Downstairs, the versatile entertainment space is perfect for cozy movie nights or enjoying drinks with friends. A non-conforming third bedroom offers space for a home office, a Murphy bed, or a fitness nook, all with its own full bath and walk-in closet. For the outdoor enthusiast, the basement offers ample space to store bikes, snowboards, camping gear, or any adventure equipment you need. Outside, a spacious backyard invites you to create your dream garden. Steps to attic allow great storage. Plus, A pre-listing inspection has been completed, repairs have been addressed, and related disclosures are available to interested buyers. [Home Energy Score = 4. HES Report at https://rpt.greenbuildingregistry.com/hes/OR10245270]
Location
State OR
County Multnomah
Area _143
Zoning resid
Rooms
Basement Full Basement, Partially Finished, Storage Space
Interior
Interior Features Hardwood Floors, Luxury Vinyl Tile, Quartz, Vinyl Floor, Washer Dryer
Heating Forced Air
Fireplaces Number 1
Fireplaces Type Wood Burning
Appliance Dishwasher, E N E R G Y S T A R Qualified Appliances, Free Standing Range, Microwave, Quartz, Stainless Steel Appliance
Exterior
Exterior Feature Deck, Fenced, Outbuilding, Raised Beds, Tool Shed, Workshop, Yard
Parking Features Detached
Roof Type Composition
Garage Yes
Building
Lot Description Level, On Busline, Public Road, Street Car
Story 2
Foundation Other
Sewer Public Sewer
Water Public Water
Level or Stories 2
Schools
Elementary Schools Atkinson
Middle Schools Mt Tabor
High Schools Franklin
Others
Senior Community No
Acceptable Financing Cash, Conventional
Listing Terms Cash, Conventional
Read Less

NEARBY SCHOOLS & BUSINESSES
GET MORE INFORMATION