
Bought with JMG - Jason Mitchell Group
For more information regarding the value of a property, please contact us for a free consultation.
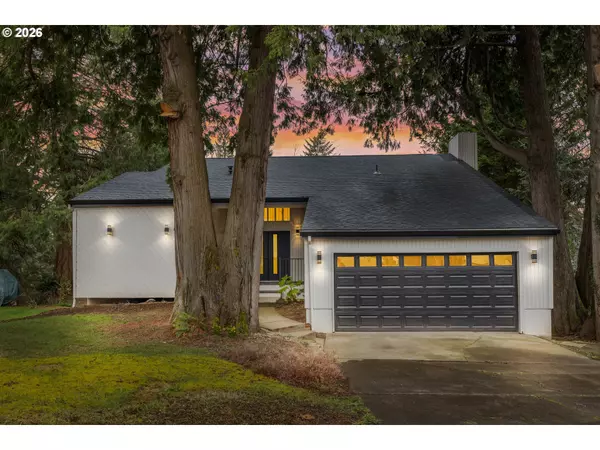
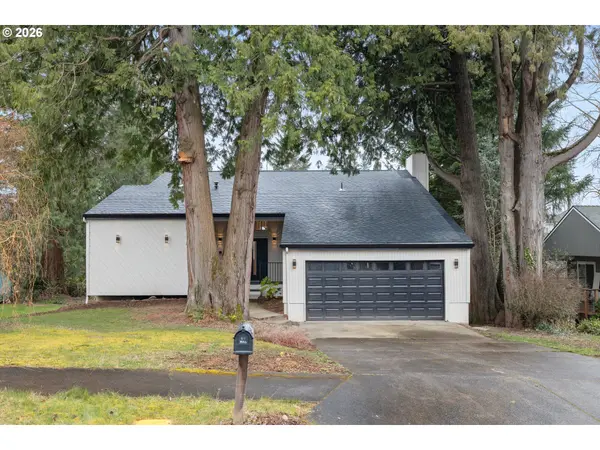
275 NE SCOTT DR Gresham, OR 97030
Want to know what your home might be worth? Contact us for a FREE valuation!

Our team is ready to help you sell your home for the highest possible price ASAP
Key Details
Sold Price $652,500
Property Type Single Family Home
Sub Type Single Family Residence
Listing Status Sold
Purchase Type For Sale
Square Footage 3,291 sqft
Price per Sqft $198
MLS Listing ID 673960641
Sold Date 06/30/26
Style Craftsman, Daylight Ranch
Bedrooms 4
Full Baths 2
HOA Y/N No
Year Built 1977
Annual Tax Amount $6,834
Tax Year 2025
Lot Size 8,712 Sqft
Property Sub-Type Single Family Residence
Property Description
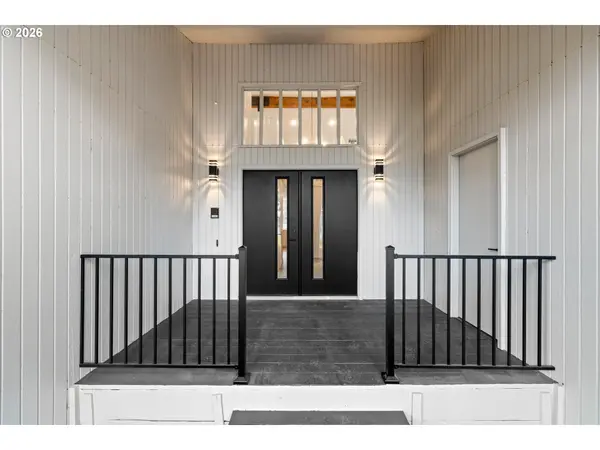
Step in the perfect blend of timeless charm and contemporary updates! Rich in character, this residence is situated in desirable well established neighborhood. This amazing house has multiple access to the newly remodeled full length deck along the back of the house overlooking Kelly creek and secluded back yard. Spacious entrance foyer, dramatic architectural style of the main level and the loft, remodeled kitchen and bathrooms, beautiful quartz countertops, SS appliances, fresh paint, new roof, new luxury vinal flooring, additional deck off the primary suit on the main level. A must see property! Come tour this house, make an offer and enjoy your new amazing home! No sign at the property. Video is coming soon.
Location
State OR
County Multnomah
Area _144
Rooms
Basement Daylight
Interior
Interior Features Garage Door Opener, Laminate Flooring, Laundry
Heating Forced Air
Fireplaces Number 1
Fireplaces Type Wood Burning
Appliance Dishwasher, Pantry, Quartz, Range Hood, Stainless Steel Appliance
Exterior
Exterior Feature Deck, Porch
Parking Features Attached
Garage Spaces 2.0
View Trees Woods
Roof Type Composition
Garage Yes
Building
Lot Description Private, Secluded
Story 3
Sewer Public Sewer
Water Public Water
Level or Stories 3
Schools
Elementary Schools Powell Valley
Middle Schools Gordon Russell
High Schools Sam Barlow
Others
Senior Community No
Acceptable Financing Cash, Conventional, FHA, VALoan
Listing Terms Cash, Conventional, FHA, VALoan
Read Less

NEARBY SCHOOLS & BUSINESSES
GET MORE INFORMATION