
Bought with Premiere Property Group, LLC
For more information regarding the value of a property, please contact us for a free consultation.
16672 Darling LN Tigard, OR 97224
Want to know what your home might be worth? Contact us for a FREE valuation!

Our team is ready to help you sell your home for the highest possible price ASAP
Key Details
Sold Price $407,898
Property Type Townhouse
Sub Type Townhouse
Listing Status Sold
Purchase Type For Sale
Square Footage 1,558 sqft
Price per Sqft $261
Subdivision South River Terrace
MLS Listing ID 676318373
Sold Date 08/18/26
Style Stories2, Townhouse
Bedrooms 3
Full Baths 2
HOA Fees $180/mo
HOA Y/N Yes
Year Built 2026
Property Sub-Type Townhouse
Property Description
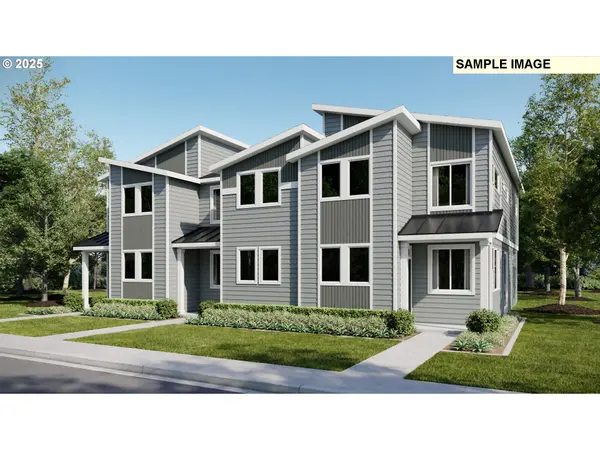
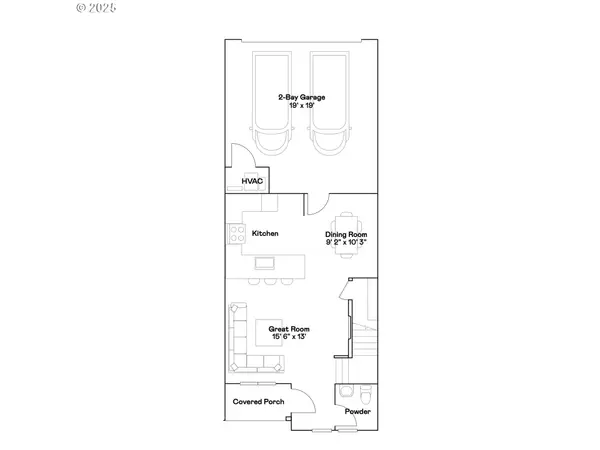
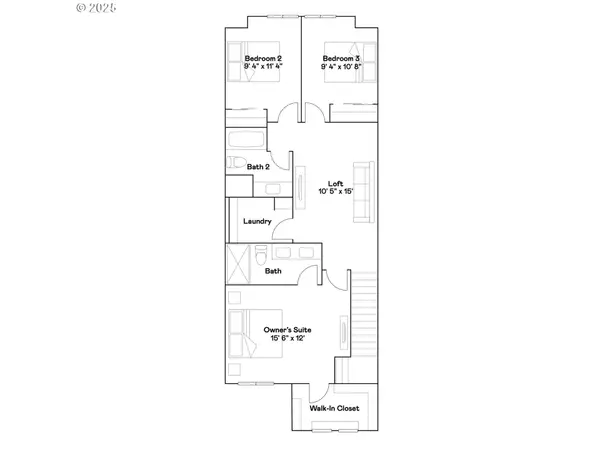
New construction in Tigard with designer finishes, open-concept living, central A/C, and all appliances included—plus a community park and sport court just minutes from shops, dining, golf, and scenic greenspace. Located in a thoughtfully planned community with convenient freeway access and highly regarded schools in Tigard, this home blends modern comfort with everyday convenience. The Pioneer plan offers a bright two-story layout designed for easy living and entertaining. The main level features an open-concept kitchen, dining, and great room that flow seamlessly together, highlighted by quartz countertops, Shaker-style cabinetry, LVP flooring, and a cozy fireplace with a floating mantle. Two-tone interior paint adds a modern designer touch throughout. Upstairs, three bedrooms surround a versatile loft—perfect for a home office, media space, or play area. The spacious primary suite serves as a relaxing retreat with a private bath and generous walk-in closet. Enjoy thoughtful upgrades and move-in-ready convenience including central air conditioning, refrigerator, washer and dryer, and window blinds—all included at no extra cost. With nearby shopping, dining, golf, and outdoor recreation, this home offers the ideal blend of style, comfort, and low-maintenance new construction living. Modern design, a flexible layout, and a vibrant community setting—welcome home. Located on homesite 23, this home is completed. Rendering is artist conception only. Photos are of a similar home, features and finishes will vary.
Location
State OR
County Washington
Area _151
Rooms
Basement Crawl Space
Interior
Interior Features Garage Door Opener, Laundry, Luxury Vinyl Plank, Quartz, Washer Dryer
Heating Forced Air95 Plus
Cooling Central Air
Fireplaces Number 1
Fireplaces Type Electric
Appliance Dishwasher, Disposal, Free Standing Gas Range, Free Standing Refrigerator, Microwave, Plumbed For Ice Maker, Quartz
Exterior
Exterior Feature Porch
Parking Features Attached
Garage Spaces 2.0
Roof Type Composition
Garage Yes
Building
Story 2
Foundation Concrete Perimeter
Sewer Public Sewer
Water Public Water
Level or Stories 2
Schools
Elementary Schools Art Rutkin
Middle Schools Twality
High Schools Tualatin
Others
Senior Community No
Acceptable Financing Cash, Conventional, FHA, VALoan
Listing Terms Cash, Conventional, FHA, VALoan
Read Less

NEARBY SCHOOLS & BUSINESSES
GET MORE INFORMATION