
Bought with Keller Williams PDX Central
For more information regarding the value of a property, please contact us for a free consultation.
22430 SW FOREST CREEK WAY Sherwood, OR 97140
Want to know what your home might be worth? Contact us for a FREE valuation!

Our team is ready to help you sell your home for the highest possible price ASAP
Key Details
Sold Price $660,000
Property Type Single Family Home
Sub Type Single Family Residence
Listing Status Sold
Purchase Type For Sale
Square Footage 2,346 sqft
Price per Sqft $281
MLS Listing ID 685746704
Sold Date 07/10/26
Style Stories2, Traditional
Bedrooms 5
Full Baths 2
HOA Fees $39/mo
HOA Y/N Yes
Year Built 2022
Annual Tax Amount $7,311
Tax Year 2025
Lot Size 5,662 Sqft
Property Sub-Type Single Family Residence
Property Description
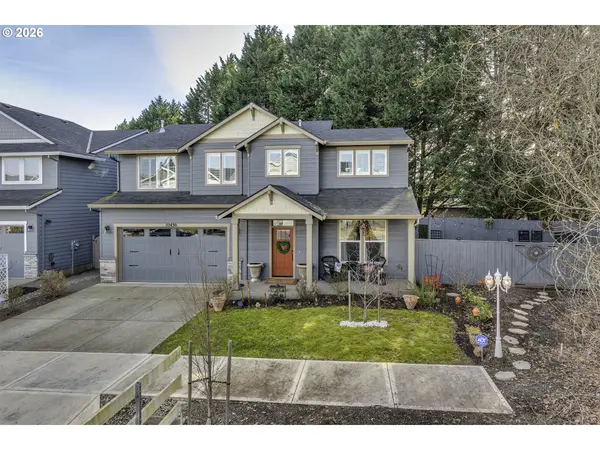
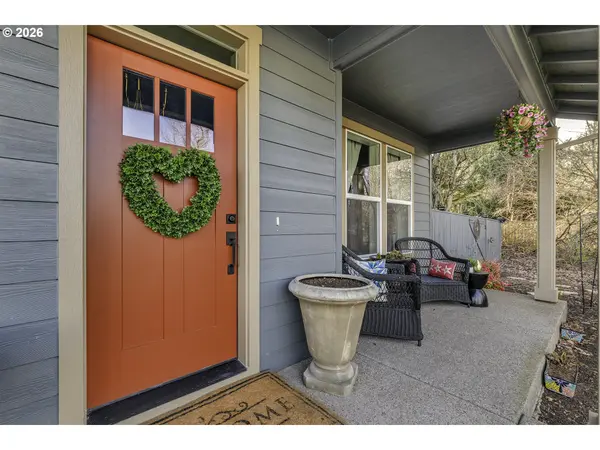
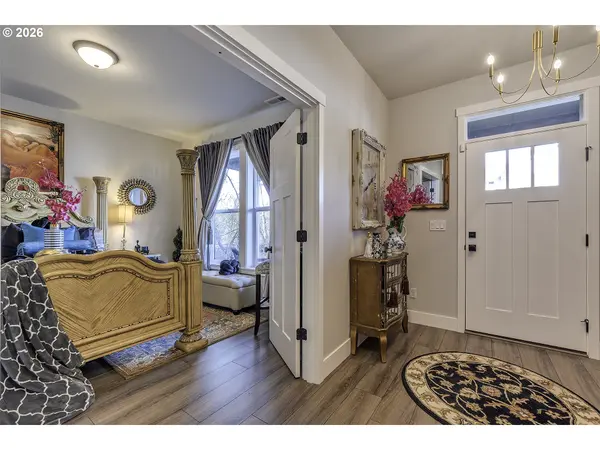
Beautifully maintained home offering modern comfort, thoughtful upgrades, and exceptional convenience. A welcoming covered front porch sets the tone as you enter the home, where a versatile main-level den/office or bedroom provides flexibility for today's lifestyles. The heart of the home features a warm, cozy gas fireplace anchoring an open-concept great room, kitchen, and living area perfect for both everyday living and entertaining.The kitchen is a standout with quartz countertops, soft-close cabinets and drawers, custom lighting and hardware, and a generous walk-in pantry. A sliding glass door leads to a spacious backyard, complete with custom-built privacy fencing, professional landscaping, and an in-ground sprinkler system, offering a private outdoor retreat. Upstairs, plantation shutters add timeless elegance throughout. The expansive owner's suite is a true sanctuary, featuring dual sinks, a soaking tub, a walk-in shower, and a private commode. Three additional bedrooms each with walk-in closets provide great space for family, guests, or hobbies. Ideally located with easy highway access, this home is convenient to multiple shopping areas, walking trails, a new high school, and a recently completed pedestrian overpass, enhancing both accessibility and long-term value. This home blends style, function, and location tucked into a low-traffic neighborhood.
Location
State OR
County Washington
Area _151
Rooms
Basement Crawl Space
Interior
Interior Features High Ceilings, Laminate Flooring, Quartz, Soaking Tub, Wallto Wall Carpet, Washer Dryer
Heating Forced Air95 Plus
Cooling Central Air
Fireplaces Number 1
Fireplaces Type Gas
Appliance Disposal, Free Standing Gas Range, Island, Microwave, Pantry, Quartz, Stainless Steel Appliance
Exterior
Exterior Feature Fenced, Patio, Sprinkler, Yard
Parking Features Attached
Garage Spaces 2.0
Roof Type Composition
Accessibility GarageonMain, MinimalSteps
Garage Yes
Building
Lot Description Level, Private
Story 2
Foundation Concrete Perimeter
Sewer Public Sewer
Water Public Water
Level or Stories 2
Schools
Elementary Schools Middleton
Middle Schools Sherwood
High Schools Sherwood
Others
Senior Community No
Acceptable Financing Cash, Conventional, FHA, VALoan
Listing Terms Cash, Conventional, FHA, VALoan
Read Less

NEARBY SCHOOLS & BUSINESSES
GET MORE INFORMATION